


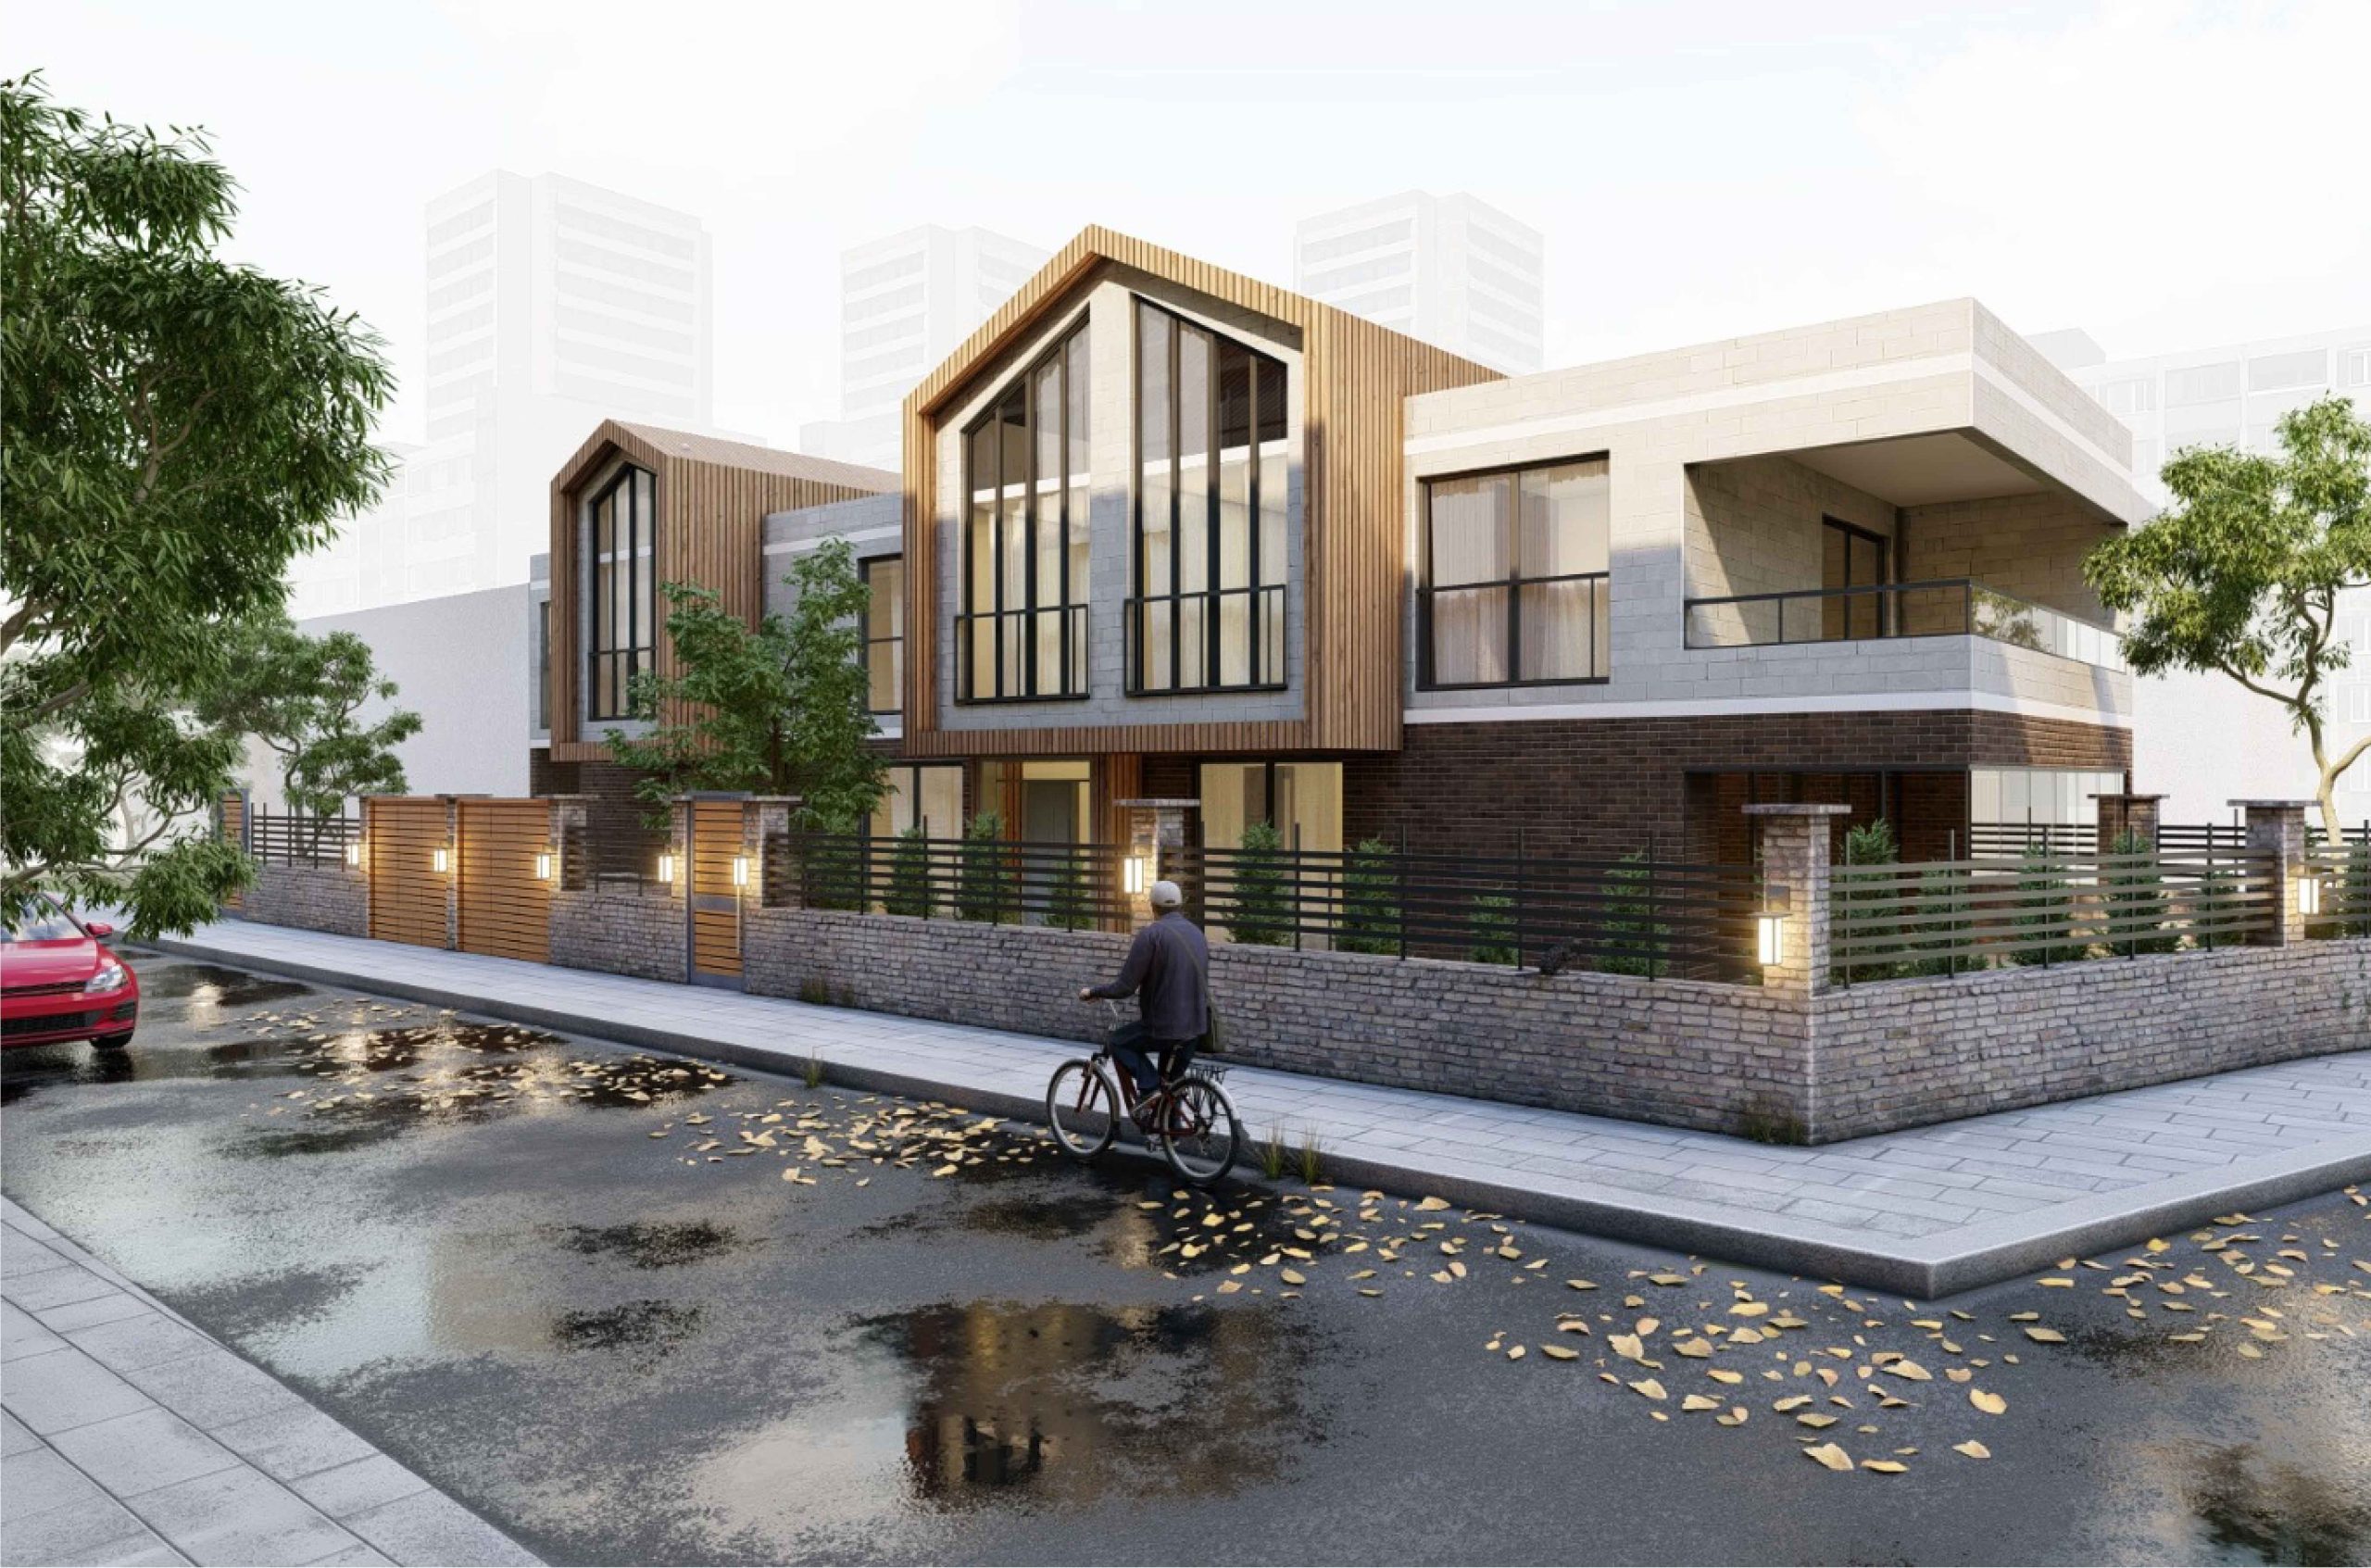
About the Project
Dam Villas is a boutique residential project consisting of two detached villas designed with a modern architectural approach, located on Beyşehir Street in the Alavardı neighborhood of Konya. Built on a total land area of 497.85 m², the project includes two villas, each with a 7+1 layout and a net usable area of 320 m². Each villa has its own private garden area ranging from approximately 100 to 120 m².
The two villas, situated side-by-side, are designed to preserve the concept of independent living with their separate entrances and private gardens. Spacious and functional living areas are prioritized in the interiors, while private amenities enhancing comfort such as an en-suite bathroom, dressing room, Turkish bath, and sauna have been included.
The project's exterior facade utilizes a combination of natural stone cladding and pressed brick cladding to create a warm, strong, and timeless architectural character. The materials used in the facade design were evaluated not only for their aesthetic appeal but also for their durability and structural integrity.
Underfloor heating has been chosen for the heating infrastructure; within the building, which is supported by a boiler and water heater cascade system, the temperature of each room is designed to be controlled independently via thermostats.
ASAŞPEN special series window frames and argon gas glass solutions were used in the window systems to enhance heat and sound insulation performance. Lacquered kitchen cabinets and doors were preferred in the interior spaces, and ceramic tiles were applied to the floors.
Designed on a boutique scale, Dam Villas are one of Turned Construction's projects reflecting its understanding of detail, comfort, and long-lasting construction, with their spacious interiors, private gardens, high-quality facade materials, and strong technical infrastructure.