


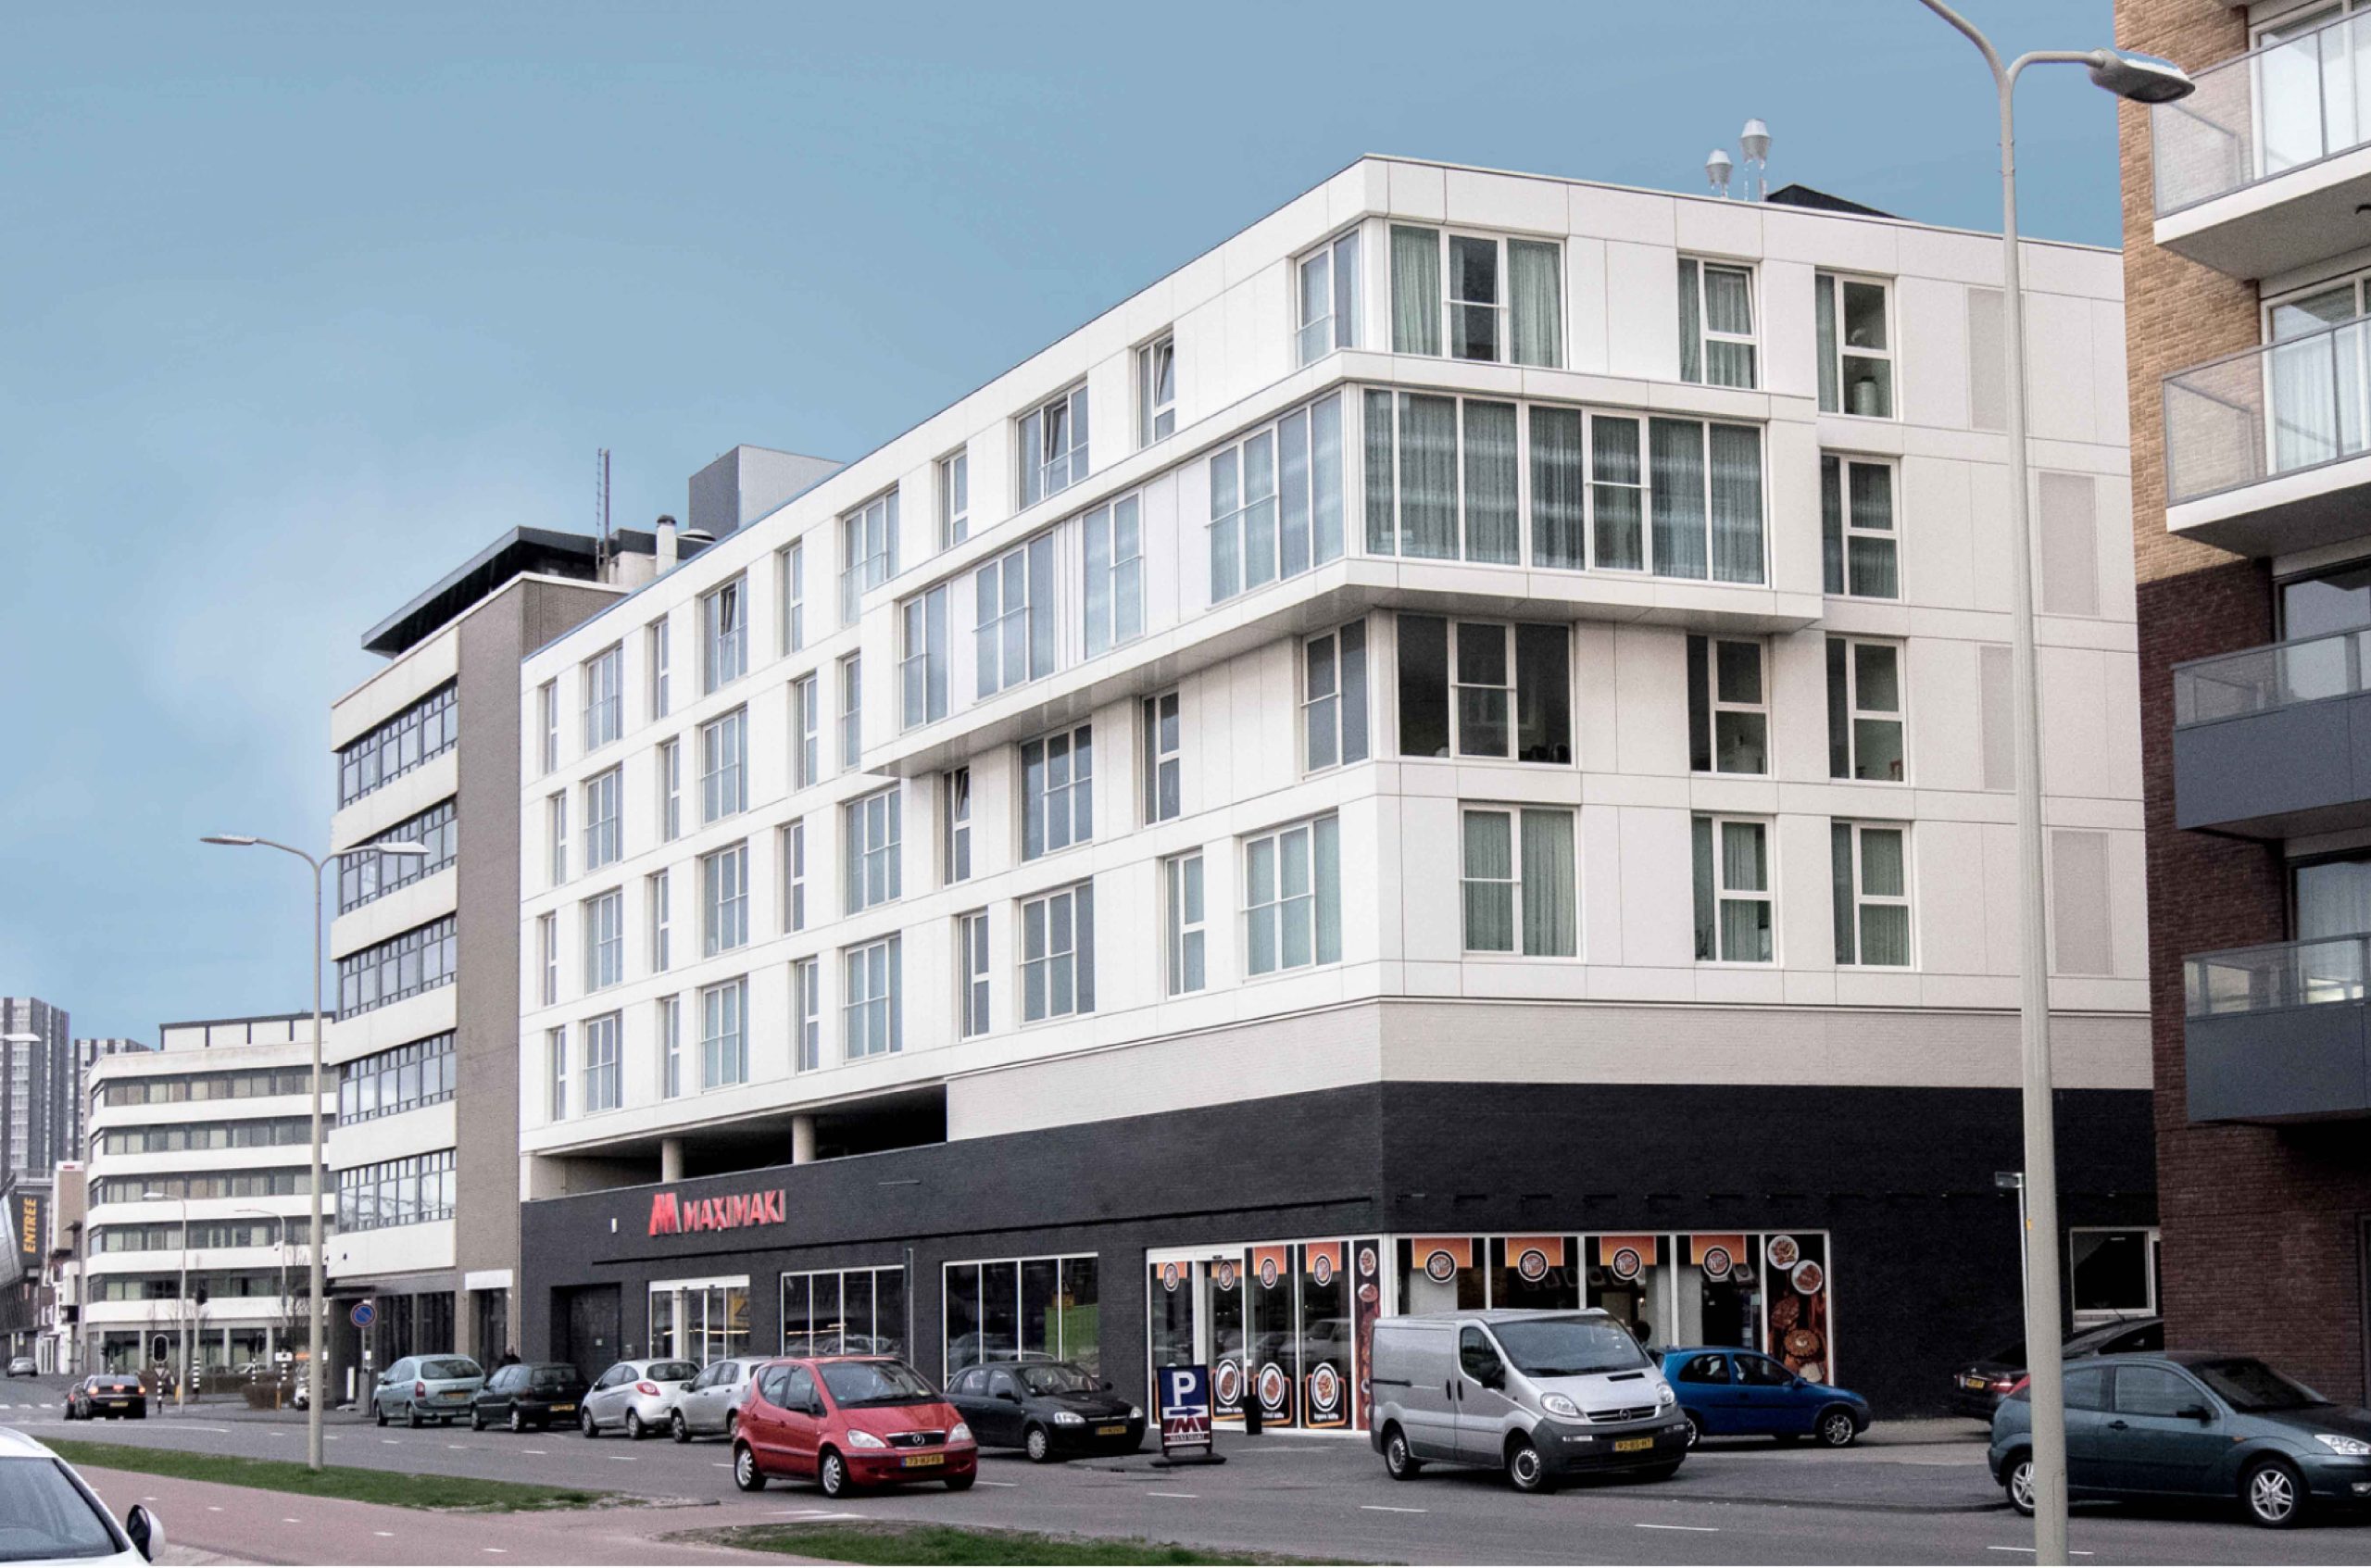
About the Project
Laak33 is a mixed-use urban development project comprising 18 apartments and commercial spaces, located in the heart of The Hague, Netherlands, right next to Holland Spoor station. Besides its central location and strong transport links, the project is designed in accordance with the Dutch building culture's focus on engineering, detail, and long-lasting use.
During the construction process of the project, the prevailing Dutch building codes, local municipal requirements, and technical standards of the time were taken into account. The building was considered as a whole, from the load-bearing system to the building envelope, from thermal and sound insulation to fire safety, from ventilation and plumbing infrastructure to facade details; different engineering disciplines were applied in a coordinated manner.
Laak33 features a mechanically applied marble cladding on its exterior facade. The mechanical facade system, built on a supporting substructure, was designed considering cladding safety, moisture control, air movement, and long-term facade performance. Thus, the characteristic appearance of marble is combined with a modern facade engineering approach.
The stalen kozijnen approach, widely used in Dutch building tradition, has been adopted for window and frame systems. Window, glass, and facade connections are considered not merely an architectural detail, but a crucial component of the building's performance in terms of heat loss, air tightness, and resistance to external noise. Thermal and sound insulation solutions have been integrated with the building envelope to create high indoor comfort within a densely populated urban environment.
One of the project's striking engineering solutions is the parking area design. The parking section, located above the commercial areas, is accessed via a vehicle ramp designed from ground level. Thus, within the limited city plot, commercial use, residential areas, and vehicle circulation are efficiently integrated into the same building. Factors such as the ramp's slope, vehicle maneuvering areas, the structural system, and load transfer between floors were considered together with the architectural and structural design, ensuring that the parking area is designed as an integral part of the building.
One of the key features of the building philosophy in the Netherlands is the emphasis placed on the systems operating behind the building, rather than its visible surfaces. Ventilation, clean and wastewater systems, electrical infrastructure, fire safety, acoustic solutions, and common building systems are planned in a coordinated manner from the project stage. This approach is the result of an engineering philosophy that aims for the building to function safely and efficiently not only on the day it is delivered, but for many years to come.
The interiors of the apartments, in line with the common delivery model in the Netherlands, have been left open for users to complete according to their own tastes and needs. Thus, while the main structure, facade system, technical infrastructure, and common building systems of the building were completed to high standards within the scope of the project; users had the freedom to personalize the interior architecture of their own apartments.
Laak33 is a significant Turned Construction project that strongly reflects the disciplined Dutch approach to construction and engineering, thanks to its central location in The Hague, its mixed-use structure consisting of 18 residential and commercial spaces, its mechanical marble facade, high-quality window and insulation systems, and the ramped parking system integrated above the commercial areas.